
Introduction
A modern operation theatre (OT) requires a carefully coordinated environment where surgical equipment, engineering systems, medical utilities, and infection prevention measures work together. Hospitals must consider everything from room layout and staff movement to ventilation, filtration, lighting, and equipment accessibility. A well-planned operating theatre supports surgical teams while helping maintain an organised and suitable clinical environment.
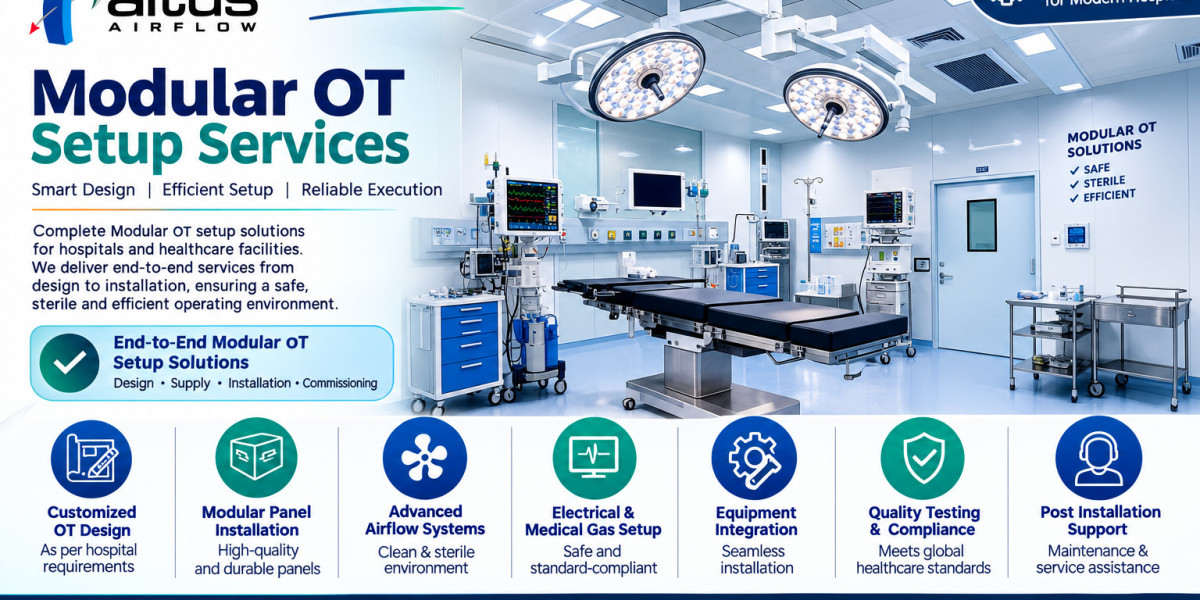
Professional Modular OT Setup Services can help hospitals plan and develop these specialised spaces through coordinated design, engineering, supply, installation, and technical support. The exact scope varies between providers, so hospitals should understand which services are essential for their surgical requirements and which specialist activities need separate contractors. Evaluating these services before starting a project can help prevent design conflicts and improve coordination throughout development.
1. Site Assessment and Requirement Analysis
Every modular OT project should begin with a detailed assessment of the proposed location and the hospital's clinical requirements. The available space, building structure, existing utilities, surgical specialities, and planned equipment all influence the design.
Site assessment services may include:
Reviewing architectural drawings and room dimensions.
Checking structural and installation constraints.
Assessing existing electrical and HVAC provisions.
Identifying medical utility requirements.
Reviewing access routes and staff movement.
Understanding the hospital's surgical workflow.
Identifying coordination requirements with adjoining departments.
This initial review helps establish the project scope and identify technical challenges before design and manufacturing activities begin.
2. Modular OT Layout Design and Space Planning
Layout planning is one of the most important services because the room arrangement affects surgical workflow, equipment access, and movement within the theatre.
The design should account for the operating table, surgical lights, medical pendants, control panels, storage, doors, and utility points. It should also consider the relationship between the OT and supporting spaces such as pre-operative areas, recovery rooms, scrub areas, and sterile storage.
Hospitals should involve surgeons, anaesthetists, nursing teams, biomedical engineers, and architects when reviewing the proposed layout. Their input helps ensure that the design supports actual clinical activities rather than focusing only on the room's appearance.
3. Modular Wall and Ceiling Panel Installation
Modular wall and ceiling systems help create an organised internal environment for operating theatres. These systems may include prefabricated panels, sealed joints, integrated service openings, and access provisions for concealed utilities.
Essential services may cover:
Selection of suitable panel materials.
Wall and ceiling measurements.
Panel manufacturing and supply.
Joint sealing and hygienic finishing.
Integration of doors and viewing windows.
Provision for lighting and equipment mounting.
Installation and finishing inspections.
Hospitals should evaluate panel specifications, cleanability, durability, and maintenance access before approving materials. The panel system must also be coordinated with HVAC, electrical, and medical equipment requirements.
4. HVAC and Air Filtration System Integration
HVAC planning is essential for maintaining suitable environmental conditions inside an operating theatre. Depending on the type of surgery and applicable requirements, the system may need to manage temperature, humidity, air changes, filtration, airflow distribution, and pressure relationships.
Modular OT setup services may include coordination of air-handling units, ductwork, filtration equipment, terminal air outlets, return-air arrangements, and environmental monitoring provisions.
India's National Guidelines for Infection Prevention and Control in Healthcare Facilities discuss positive-pressure ventilation, HEPA filtration, airflow direction, and environmental conditions for operating theatres. Hospitals should use the applicable guidance and project-specific engineering calculations when finalising these systems.
5. Medical Gas Pipeline System Coordination
Operating theatres require planned access to medical gases and vacuum services for surgical and anaesthesia procedures. Depending on the hospital's clinical requirements, these may include oxygen, medical air, nitrous oxide, vacuum, and other specified services.
Setup services may involve:
Planning medical gas outlet locations.
Coordinating pipeline routes.
Integrating terminal units with pendants or service panels.
Reviewing valve and alarm arrangements.
Coordinating connections with anaesthesia equipment.
Supporting inspection and handover documentation.
Medical gas systems should be designed, installed, and tested by qualified specialists. Hospitals should clearly identify which activities are included in the modular OT provider's scope and which are assigned to specialist contractors.
6. Electrical Systems and Emergency Power Provisions
A modern OT uses several electrical systems to support surgical equipment, lighting, monitoring, communication, and environmental controls. Electrical planning should account for the equipment schedule and the hospital's essential power requirements.
Services may include coordination of general outlets, dedicated equipment connections, emergency power, UPS interfaces, control panels, and cable routing. Where specified, isolated power arrangements and associated monitoring equipment may also form part of the project.
Hospitals should review electrical requirements with qualified engineers and biomedical teams. Proper planning helps ensure that connections are accessible and that equipment can operate according to the approved electrical design.
7. Surgical Lighting and Medical Pendant Installation
Surgical lights and medical pendants are important components of the OT environment. Their placement should support surgical visibility, equipment access, and convenient delivery of medical utilities.
Modular OT setup services may include coordination of:
Ceiling-mounted surgical lights.
Anaesthesia and surgeon pendants.
Medical gas and electrical connections.
Equipment mounting supports.
Control interfaces.
Installation clearances and service access.
The structural capacity of the ceiling or supporting building structure must be reviewed for suspended equipment. Hospitals should also coordinate equipment specifications and installation requirements with the respective suppliers before completing the ceiling design.
8. Flooring, Doors, and Hygienic Finishing
The OT's internal finishes should support routine cleaning, durability, and maintenance. Flooring, doors, wall joints, and other interfaces need to be selected according to the room's intended clinical use.
Relevant setup services may include seamless flooring, coved floor-to-wall junctions, hygienic wall finishes, viewing windows, and hermetically sealed or other suitable door systems where specified.
The National Guidelines for Infection Prevention and Control recommend smooth, hard, non-porous surfaces and details that avoid cracks and crevices where microorganisms can collect. These principles should guide material selection and finishing inspections.
9. Control Panels and Integrated OT Accessories
Operating theatres may require integrated control panels and accessories to support monitoring and operation of selected room systems. Depending on the project, these can include temperature and humidity displays, pressure indicators, timers, communication interfaces, and system controls.
Other accessories may include scrub stations, pass boxes, X-ray viewing panels, storage units, and equipment supports. Their locations should be considered during the layout stage so that they do not obstruct staff movement or interfere with surgical activities.
The provider should confirm which accessories are included in the package and whether their electrical, structural, and communication interfaces are covered by the project scope.
10. Surgical Workflow and Sterile-Zone Coordination
An operating theatre is part of a wider surgical department, not an isolated room. Its relationship with preparation areas, recovery spaces, sterile storage, CSSD, and supporting departments affects patient movement and the handling of surgical supplies.
An important service is surgical workflow and sterile-zone coordination. This involves reviewing staff routes, patient transfers, equipment movement, clean supply access, and the separation of clean and used materials. Proper planning can help reduce unnecessary crossing between different movement paths.
Hospitals should review these arrangements with infection-control personnel and clinical representatives. The design should reflect the hospital's operating procedures and the requirements of the wider OT complex.
11. Manufacturing, Supply, and On-Site Installation
Some providers offer manufacturing and supply of modular OT components, while others coordinate products from specialist vendors. Hospitals should establish whether the selected company handles the complete installation or only specific parts of the project.
Installation activities may include site preparation, panel positioning, ceiling assembly, door fitting, finishing, and coordination of utility openings. A defined installation sequence is important because multiple contractors may be working in the same area.
The project team should follow approved drawings, maintain quality inspection records, and document any changes made during execution. Coordination with civil, HVAC, electrical, and medical gas contractors can help prevent delays and rework.
12. Testing, Commissioning, and Performance Verification
After installation, the relevant systems should be inspected and tested against the approved project specifications. Testing responsibilities should be assigned to qualified specialists for each system.
Depending on the agreed scope, activities may include:
HVAC functional checks and airflow balancing.
Filter installation and integrity checks where specified.
Temperature and humidity verification.
Pressure differential measurements.
Electrical safety and functional testing.
Medical gas testing and certification.
Control panel and equipment interface checks.
Environmental performance testing where required.
The hospital should confirm which tests are included in the contract, the applicable acceptance criteria, and the reports that will be provided. The National Guidelines for Infection Prevention and Control also emphasise monitoring ventilation performance and maintaining filtration systems.
13. Documentation and Project Handover
A complete handover package helps hospital teams understand the installed infrastructure and manage future maintenance. Modular OT setup providers should supply the documentation agreed in the project contract.
This may include:
Approved architectural and engineering drawings.
As-built drawings.
Material and product specifications.
Equipment and utility schedules.
Installation and inspection records.
Testing and commissioning reports.
Operation and maintenance manuals.
Warranty and service information.
Hospitals should review the documentation and confirm that outstanding installation issues have been addressed before accepting the completed work.
14. Maintenance and After-Sales Support
An operating theatre requires ongoing maintenance to keep its infrastructure and engineering systems in suitable working condition. Hospitals should understand what support the provider offers after installation.
Important points to clarify include warranty coverage, technical assistance, replacement component availability, maintenance guidance, and response procedures for installation-related concerns.
HVAC, electrical, medical gas, and surgical equipment may require separate service arrangements with specialist providers. A clear division of responsibilities helps facility managers organise preventive maintenance and respond to technical issues.
Conclusion
Essential modular OT setup services include site assessment, layout planning, modular wall and ceiling installation, HVAC integration, medical gas coordination, electrical systems, surgical lighting, equipment installation, testing, and handover support. Each service contributes to creating an organised operating theatre that supports clinical workflows, environmental requirements, and long-term maintenance.
Choosing professional Modular OT Setup Services can help hospitals coordinate these requirements through a structured project approach. Before selecting a provider, hospitals should review technical expertise, project experience, material specifications, installation capabilities, documentation, and after-sales support to ensure that the proposed services match their surgical infrastructure needs.
Frequently Asked Questions
1. What are the essential modular OT setup services for a modern hospital?
Essential services may include site assessment, OT layout design, modular wall and ceiling systems, HVAC and filtration, medical gas integration, electrical planning, surgical lighting, equipment coordination, installation, and commissioning.
2. Why is HVAC integration important in a modular OT?
HVAC integration helps maintain suitable temperature, humidity, filtration, airflow, and pressure conditions. These requirements should be determined according to the OT's intended use and applicable engineering standards.
3. Do modular OT setup services include medical gas installation?
Some providers coordinate medical gas systems as part of their project scope. Hospitals should confirm whether pipeline installation, terminal units, testing, and certification are included or handled by specialist contractors.
4. What should hospitals check before selecting a modular OT setup provider?
Hospitals should review project experience, engineering capabilities, product specifications, HVAC coordination, medical utility integration, installation quality, testing procedures, documentation, and warranty support.
5. Are testing and commissioning included in modular OT setup services?
They may be included depending on the contract. Hospitals should confirm which systems will be tested, who will conduct the tests, what acceptance criteria apply, and which reports will be supplied at handover.
Read Our Previous Blog-----------> Where Can You Find Reliable NICU Manufacturers In India for Hospital Projects?